
BEDS3
BATHS2 full 1 partial
SQUARE FEET2,306
MLS#1012568
STATUSActive
PROPERTY TYPEResidential - Townhouse
SUBDIVISIONGLENEAGLES GREEN II
Property Description
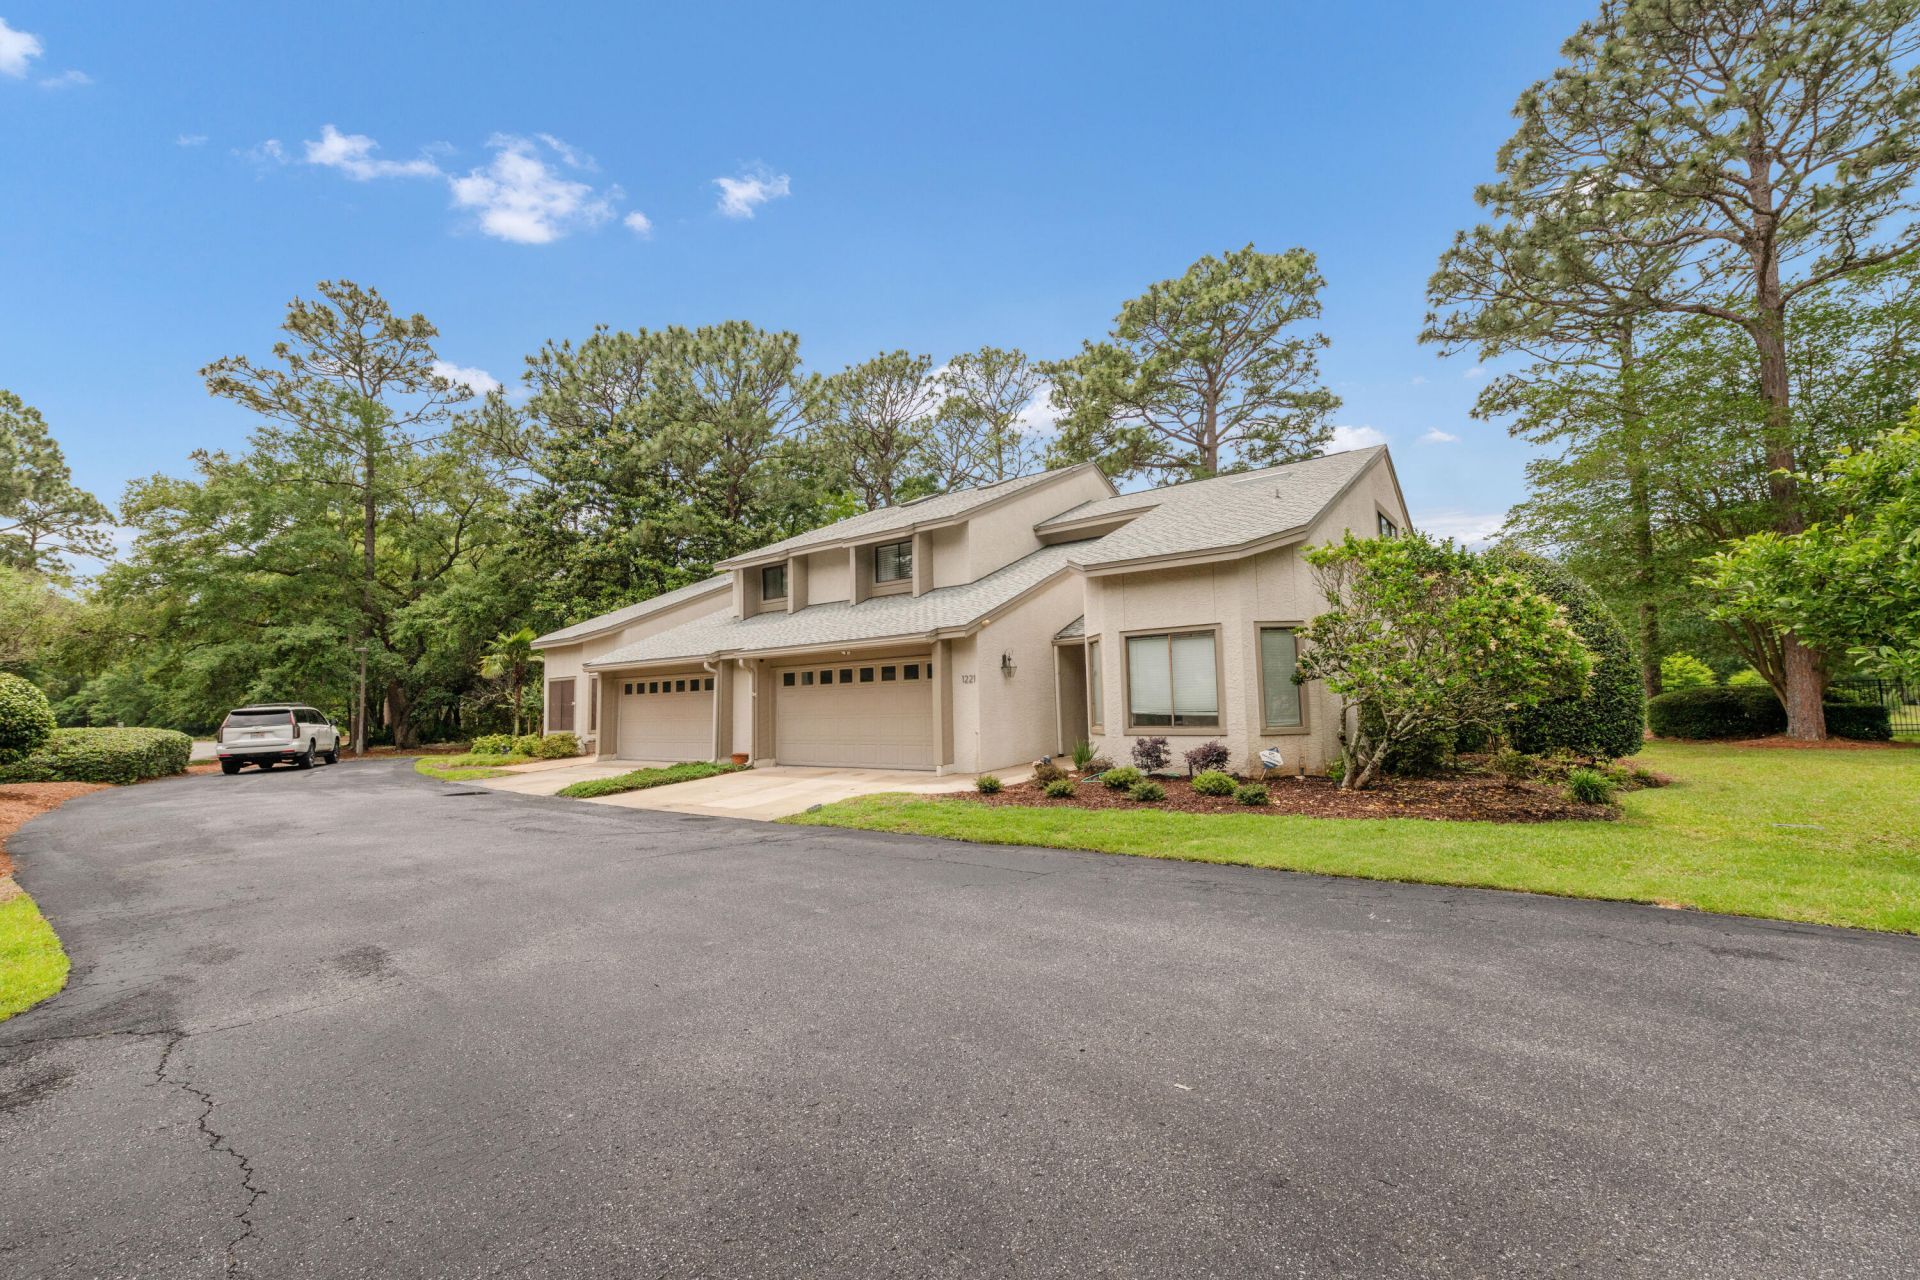
Welcome home to this incredibly spacious and beautifully maintained townhouse, offering approximately 2,300 square feet of comfortable living space with a peaceful pond and fountain view.Inside, you'll find three oversized bedrooms, 2.5 bathrooms, a large downstairs living area, an upstairs loft, and a two-car garage. The main living areas feature upgraded luxury vinyl plank flooring, creating a stylish and durable space for everyday living and entertaining.The well-appointed kitchen boasts granite countertops, a tasteful tiled backsplash, updated appliances, and a bright eat-in area filled with natural light. The formal dining room flows seamlessly into the spacious living room, while a charming bonus area surrounded by windows provides beautiful views overlooking the water. One of the home's standout features is the first-floor primary suite, offering tranquil views of the beautifully maintained gardens and pond. The spacious en-suite bathroom includes dual granite vanities, a separate shower, and a relaxing soaking jetted tub. The conveniently located laundry room is also situated within the primary bathroom.Upstairs, you'll find two generously sized bedrooms with ample closet space, a full bathroom, and a versatile loft that provides additional living, office, or entertainment space.Additional features include a whole-home vacuum system and the convenience of an HOA that maintains the community gardens and landscaping.With its spacious floor plan, peaceful water views, desirable amenities, and fantastic location, this townhouse offers an exceptional combination of comfort, convenience, and low-maintenance living.Come see all this wonderful home has to offer!
Property Features
Property Type: Residential - Townhouse
Cooling: Ceiling Fans, Central Air
Garage: 2 car attached
Heating: Central
Home Style: Townhome
Stories: 2.0
Year Built: 1988
Feature Descriptions
Appliances: Auto Garage Door Opn, Dishwasher, Refrigerator, Smoke Detector, Smooth Stovetop Rnge, Stove/Oven Electric, Water Heater - Elect
Association Fee Includes: Accounting, Ground Keeping, Insurance, Legal, Management, Master Association, Repairs/Maintenance
Community Features: Short Term Rental - Not Allowed, Golf, Pets Allowed, Pool, Tennis
Exterior: Stucco
Exterior: Sprinkler System
Financing Terms: Conventional, FHA, VA
Flooring: Floor Tile, Floor Vinyl, Floor WW Carpet
HOA: Yes
Interior: Breakfast Bar, Ceiling Cathedral, Ceiling Tray/Cofferd, Lighting Recessed, Washer/Dryer Hookup, Woodwork Painted
Lot: Covenants, Cul-De-Sac, Dead End, Golf Course, Level, Restrictions, Sidewalk, Storm Sewer, Survey Available, Within 1/2 Mile to Water
Parcel Number: 22-1S-22-1069-0000-2210
Parking: Garage, Golf Cart Covered, Golf Cart Open, Guest
Patio/Porch: Patio Open, Porch Open
Pool Features: Pool Type
Property Condition: Construction Complete
Road Frontage: Private Road
Road Surface: Paved
Rooms Total: 5
Sewer: Public Sewer
Special View Info: Pond
Sub Type: Attached Single Unit
Utilities: Electric, Phone, Public Water, TV Cable
Window: Skylight(s), Window Bay, Window Treatmnt Some
Room Sizes
Foyer: 21 X 4.5 Level - First
Kitchen: 19 X 12 Level - First
Dining Room: 11 X 12 Level - First
Living Room: 28.5 X 13.5 Level - First
Primary Bedroom: 16 X 13 Level - First
Local Schools
High School: Niceville
Middle School: Ruckel
Elementary School: Bluewater
Listed By / Shown By
Listed By
Agency Name: Ellis Realty LLC
Shown By
Agent Name: David Del Donie
Agent Phone: (850) 240-3353
Agency Title: Premier Property Group

Estimate Your Payment
Estimated Payment
$ 1,208.27 per month $1,068.27 Principal & Interest $0.00 Property Tax (data not provided by mls) $140.00 Homeowner's InsuranceChange Payment Information
Privacy Policy / DMCA Notice / ADA Accessibility


This site is hosted, designed and copyright
© 1994 - 2026 by
Delta Media Group, Inc. -- Patent Pending --
1221 Oakmont Drive | MLS# 1012568
This townhouse located at 1221 Oakmont Drive, Niceville, FL 32578 is currently listed for sale with an asking price of $480,000. This property was built in 1988 and has 3 bedrooms and 2 full and 1 partial baths with 2306 sq. ft. Oakmont Drive is located in the GLENEAGLES GREEN II subdivision. Search GLENEAGLES GREEN II real estate on daviddeldonie.premierfl.com today.