
BEDS3
BATHS2 full
SQUARE FEET1,313
MLS#1015153
STATUSActive
PROPERTY TYPEResidential - Single Family
SUBDIVISIONCEDAR RIDGE
Property Description
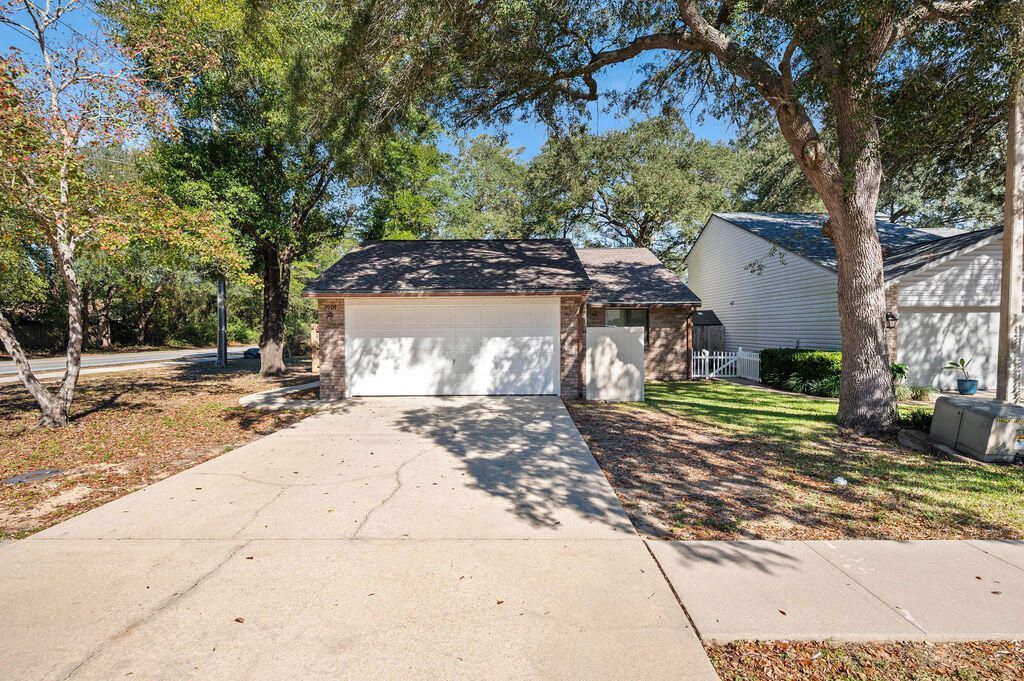
Welcome home to this well-maintained 3-bedroom, 2-bath home, ideally located close to shopping, schools, and Northwest Florida State College! From the moment you step inside, you'll appreciate the inviting living room featuring a cathedral ceiling, gas fireplace, engineered hardwood flooring, and fresh interior paint. The living room has a large sliding glass door that opens to the screened porch and overlooks the back yard. Kitchen offers new quartz counter tops and a new sink & faucet. Additional updates: both bathrooms have new quartz vanity tops with new sinks, faucets, & exhaust fans. Guest bath/shower refinished, new lighting and mirror as well. Exterior of home was just pressure washed. This home also has a nice sized 2 car garage, and a privacy fenced backyard. Age of major components: Hot Water Heater 2023; Roof 2024; A/C 2025. Come & see what a cutie this one is!!
Property Features
Property Type: Residential - Single Family
Cooling: Ceiling Fans, Central Air
Fenced: Yes
Garage: 2 car attached
Heating: Natural Gas
Home Style: Traditional
Lot Size: 0.11 Acres
Stories: 1.0
Taxes: $3,439
Year Built: 1994
Feature Descriptions
Appliances: Auto Garage Door Opn, Dishwasher, Disposal, Microwave, Refrigerator, Smoke Detector, Stove/Oven Gas, Water Heater - Gas
Exterior: Siding Vinyl, Trim Vinyl
Exterior: Fenced Back Yard
Fencing: Fenced Privacy
Financing Terms: Conventional, FHA, VA
Fireplace: Fireplace Gas
Fireplace Y/N: Yes
Foundation: Slab
Interior: Ceiling Vaulted, Newly Painted, Pantry, Washer/Dryer Hookup
Lot: Corner
Lot Dimensions: 45X110
Parcel Number: 06-1S-22-0391-0000-0520
Patio/Porch: Porch Screened
Property Condition: Construction Complete
Road Frontage: City Street
Rooms Total: 9
Sewer: Public Sewer
Sub Type: Detached Single Family
Utilities: Electric, Gas - Natural, Public Water, TV Cable
Window: Window Treatmnt Some, Double Pane Windows
Local Schools
High School: Niceville
Middle School: Ruckel
Elementary School: Edge
Listed By / Shown By
Listed By
Agency Name: Berkshire Hathaway Home Services PenFed Realty
Shown By
Agent Name: David Del Donie
Agent Phone: (850) 240-3353
Agency Title: Premier Property Group

Estimate Your Payment
Estimated Payment
$ 1,192.54 per month $800.98 Principal & Interest $286.58 Property Tax $104.97 Homeowner's InsuranceChange Payment Information
Privacy Policy / DMCA Notice / ADA Accessibility


This site is hosted, designed and copyright
© 1994 - 2026 by
Delta Media Group, Inc. -- Patent Pending --
3901 Summerwood Court | MLS# 1015153
This single family home located at 3901 Summerwood Court, Niceville, FL 32578 is currently listed for sale with an asking price of $359,900. This property was built in 1994 and has 3 bedrooms and 2 full baths with 1313 sq. ft. Summerwood Court is located in the CEDAR RIDGE subdivision. Search CEDAR RIDGE real estate on daviddeldonie.premierfl.com today.