
BEDS3
BATHS2 full
SQUARE FEET1,080
MLS#1012614
STATUSActive
PROPERTY TYPEResidential - Mobile Home
SUBDIVISIONHolley Grove South
Property Description
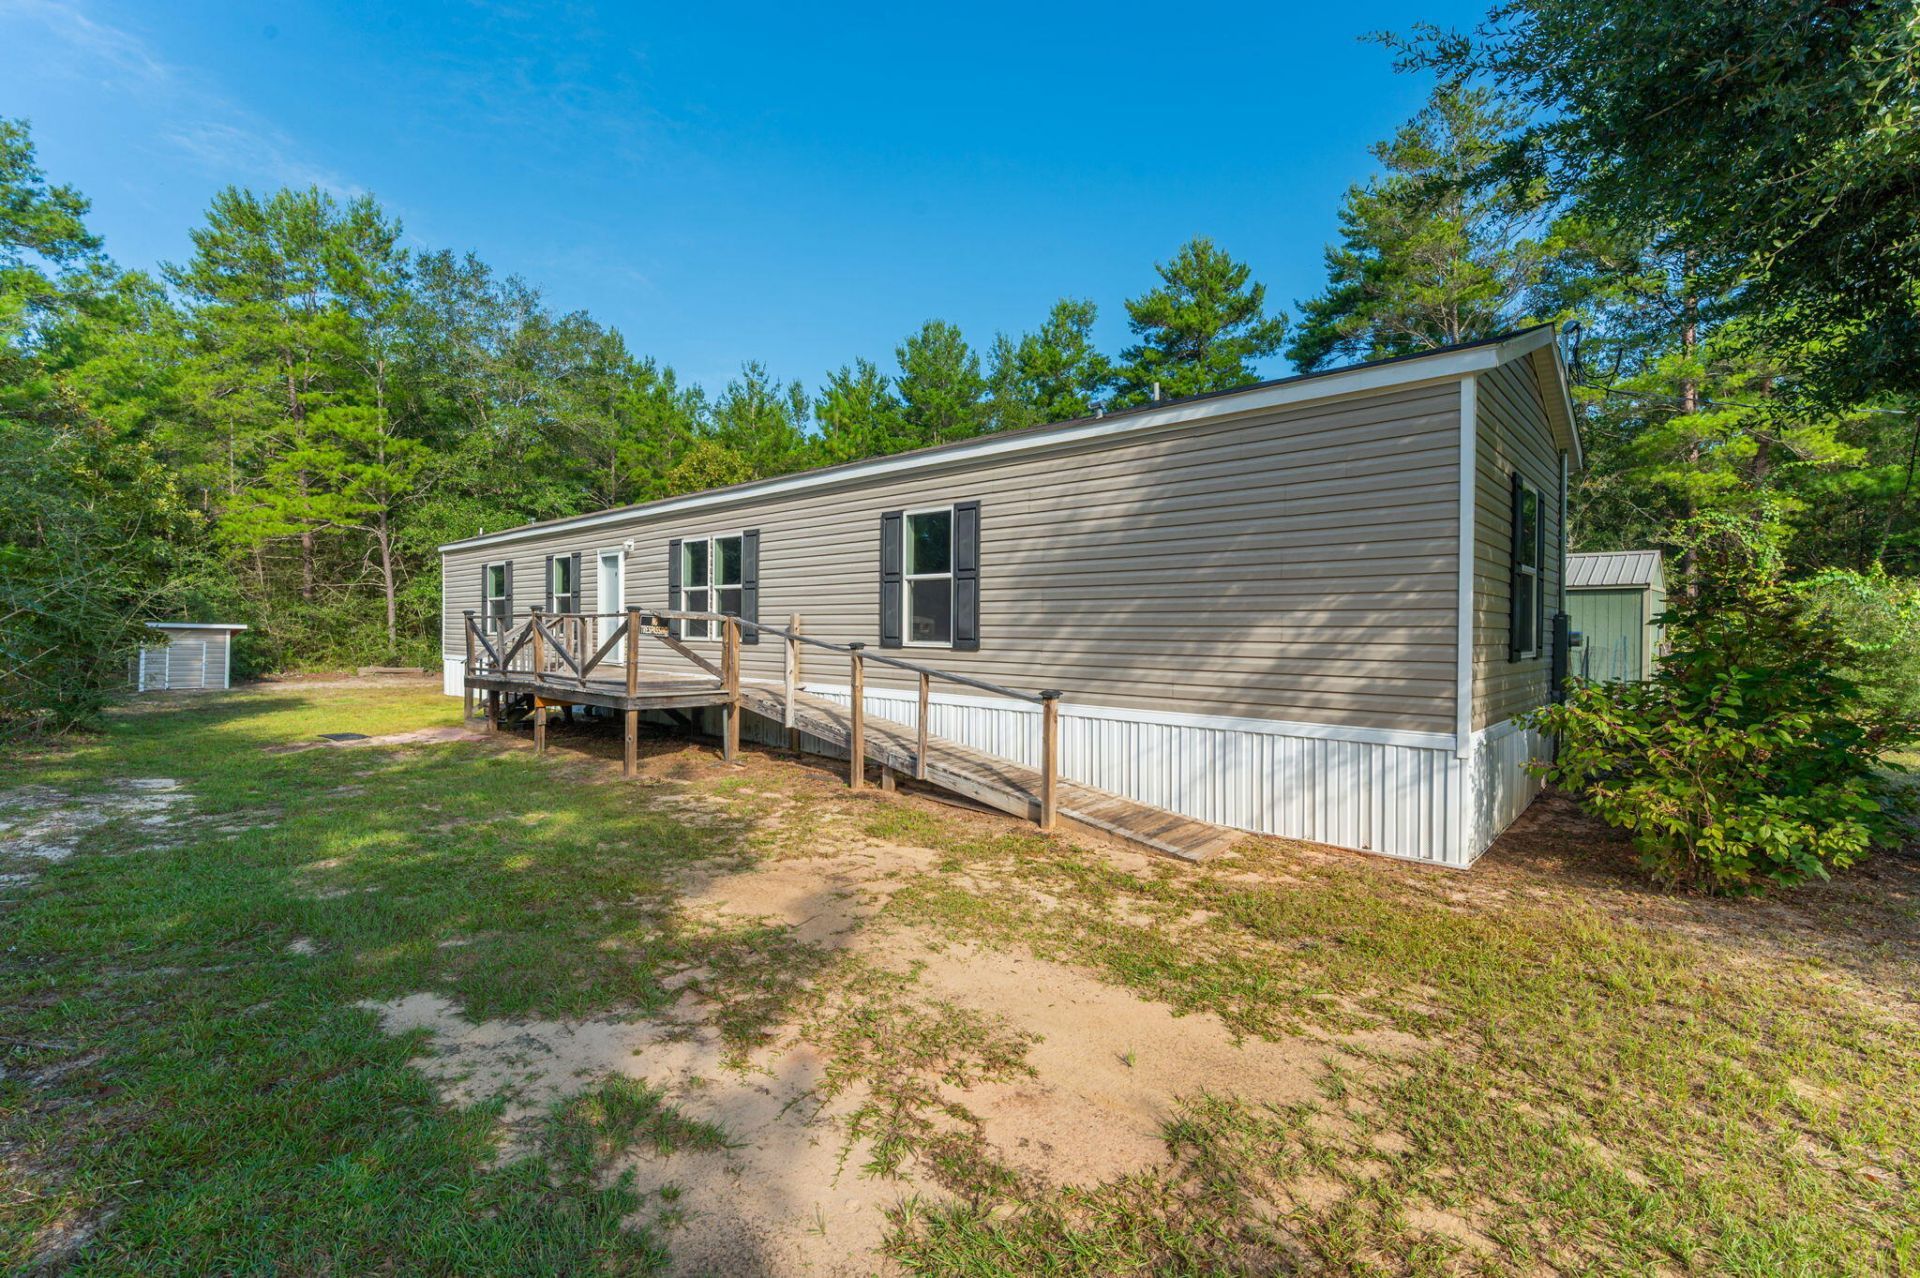
Welcome home to this well-maintained 3-bedroom, 2-bath home built in 2018 and situated on a nice, level .25-acre lot. The split-bedroom floor plan offers added privacy, while the open living area creates a comfortable space for everyday living and entertaining.Outside, the spacious level yard provides plenty of room to enjoy, while the detached yard building with power offers excellent additional storage or the perfect space for a workshop, hobby room, or personal project area.Conveniently located with easy access to Crestview, local military bases, shopping, dining, and the beautiful Emerald Coast beaches. If you're looking for an affordable home with a great layout, and usable outdoor space making this one worth a closer look!
Property Features
Property Type: Residential - Mobile Home
Cooling: Central Air
Heating: Central
Home Style: Mobile Home
Lot Size: 0.25 Acres
Stories: 1.0
Taxes: $321
Year Built: 2018
Feature Descriptions
Appliances: Dishwasher, Refrigerator, Stove/Oven Electric, Water Heater - Elect
Exterior: Foundation Off Grade, Siding Vinyl, Trim Vinyl
Exterior: Yard Building
Financing Terms: Conventional, FHA, VA
Flooring: Floor WW Carpet
Interior: Ceiling Crwn Molding, Kitchen Island, Split Bedroom, Washer/Dryer Hookup
Lot: Level
Lot Dimensions: 100'x110'
Parcel Number: 13-3N-22-1172-0008-0250
Property Condition: Construction Complete
Road Frontage: County Road
Rooms Total: 7
Sewer: Septic Tank
Sub Type: Mobile Home
Utilities: Electric
Water: Well
Room Sizes
Living Room: 21.9 X 142 Level - First
Kitchen: 9.7 X 14.2 Level - First
Primary Bedroom: 11.4 X 14.2 Level - First
Primary Bathroom: 5.1 X 8 Level - First
Bedroom: 8 X 11.9 Level - First
Bedroom: 9.4 X 8.1 Level - First
Full Bathroom: 8.1 X 4.4 Level - First
Local Schools
High School: Crestview
Middle School: Davidson
Elementary School: Northwood
Listed By / Shown By
Listed By
Agency Name: RE/MAX Agency One
Shown By
Agent Name: David Del Donie
Agent Phone: (850) 240-3353
Agency Title: Premier Property Group

Estimate Your Payment
Estimated Payment
$ 442.09 per month $367.22 Principal & Interest $26.75 Property Tax $48.13 Homeowner's InsuranceChange Payment Information
Privacy Policy / DMCA Notice / ADA Accessibility


This site is hosted, designed and copyright
© 1994 - 2026 by
Delta Media Group, Inc. -- Patent Pending --
5276 Third Avenue | MLS# 1012614
This single family home located at 5276 Third Avenue, Crestview, FL 32539 is currently listed for sale with an asking price of $165,000. This property was built in 2018 and has 3 bedrooms and 2 full baths with 1080 sq. ft. Third Avenue is located in the Holley Grove South subdivision. Search Holley Grove South real estate on daviddeldonie.premierfl.com today.