
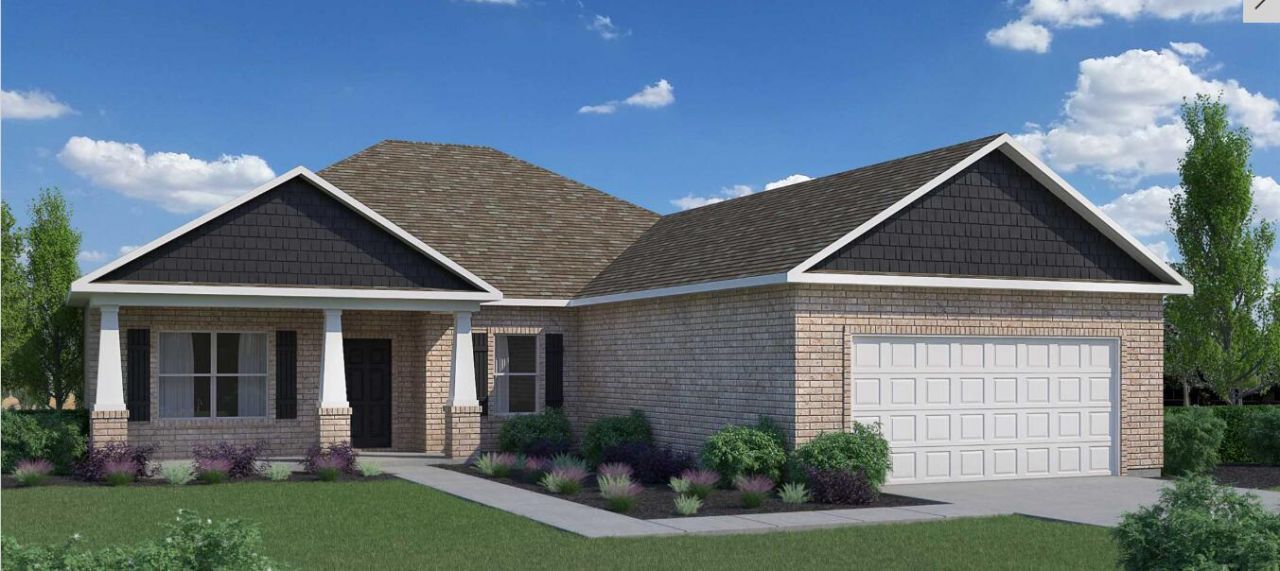
BEDS3
BATHS2 full
SQUARE FEET2,187
MLS#1012580
STATUSActive
PROPERTY TYPEResidential - Single Family
SUBDIVISIONNatureview
Property Description
Crystal floorplan, you will notice a formal dining room to one side and a formal living or optional fourth bedroom to your other. As you continue down your foyer, you are greeted by a large open concept of your great room and kitchen with attached breakfast nook. Your kitchen is adorned with a lovely island that will include whoever is cooking meals to be apart of the party and conversation. Your owner's suite is off a small nook in the great room giving it privacy from the other bedrooms as well as the central living areas. It encompasses an ensuite owner's bath with a luxurious sized walk in closet. Your spare bedrooms are all down their separate hallway off the foyer that leads to your laundry room. Your laundry room will continue you to your nice size garage for your car and storage
Property Features
Property Type: Residential - Single Family
Cooling: Attic Fan, Central Air
Garage: 2
Home Style: Craftsman Style
Lot Size: 0.24 Acres
Stories: 1.0
Taxes: $425
Year Built: 2025
Feature Descriptions
Appliances: Auto Garage Door Opn, Dishwasher, Microwave, Oven Self Cleaning, Warranty Provided
Community Features: Community Room, Fishing, Pavillion/Gazebo, Pets Allowed, Picnic Area, Pool
Exterior: Brick
Exterior: Lawn Pump
Financing Terms: Conventional, FHA, VA
Flooring: Floor Tile
Interior: Kitchen Island, Owners Closet, Pantry, Split Bedroom, Washer/Dryer Hookup
Lot Dimensions: 79X130
Parcel Number: 03-2S-18-15020-000-1220
Parking: Garage
Pool Features: Pool Type
Property Condition: Construction Complete
Rooms Total: 7
Sewer: Public Sewer
Sub Type: Detached Single Family
Utilities: Electric, Public Water
Window: Double Pane Windows
Room Sizes
Family Room: 16 X 15.11 Level - First
Dining Area: 11.04 X 15.01 Level - First
Breakfast Room: 11.05 X 10 Level - First
Primary Bedroom: 13.09 X 15.08 Level - First
Bedroom: 11.02 X 12.01 Level - First
Bedroom: 11.02 X 12.01 Level - First
Office: 12.08 X 11.08 Level - First
Local Schools
High School: Freeport
Middle School: Freeport
Elementary School: Freeport
Listed By / Shown By
Listed By
Agency Name: Holiday Builders
Shown By
Agent Name: David Del Donie
Agent Phone: (850) 240-3353
Agency Title: Premier Property Group

Estimate Your Payment
Estimated Payment
$ 1,132.91 per month $970.32 Principal & Interest $35.42 Property Tax $127.16 Homeowner's InsuranceChange Payment Information
Privacy Policy / DMCA Notice / ADA Accessibility


This site is hosted, designed and copyright
© 1994 - 2026 by
Delta Media Group, Inc. -- Patent Pending --
63 E Fawn | MLS# 1012580
This single family home located at 63 E Fawn, Freeport, FL 32439 is currently listed for sale with an asking price of $435,990. This property was built in 2025 and has 3 bedrooms and 2 full baths with 2187 sq. ft. E Fawn is located in the Natureview subdivision. Search Natureview real estate on daviddeldonie.premierfl.com today.