
BEDS3
BATHS2 full
SQUARE FEET1,819
MLS#1012483
STATUSActive
PROPERTY TYPEResidential - Single Family
SUBDIVISIONFAIRVIEW HEIGHTS
Property Description
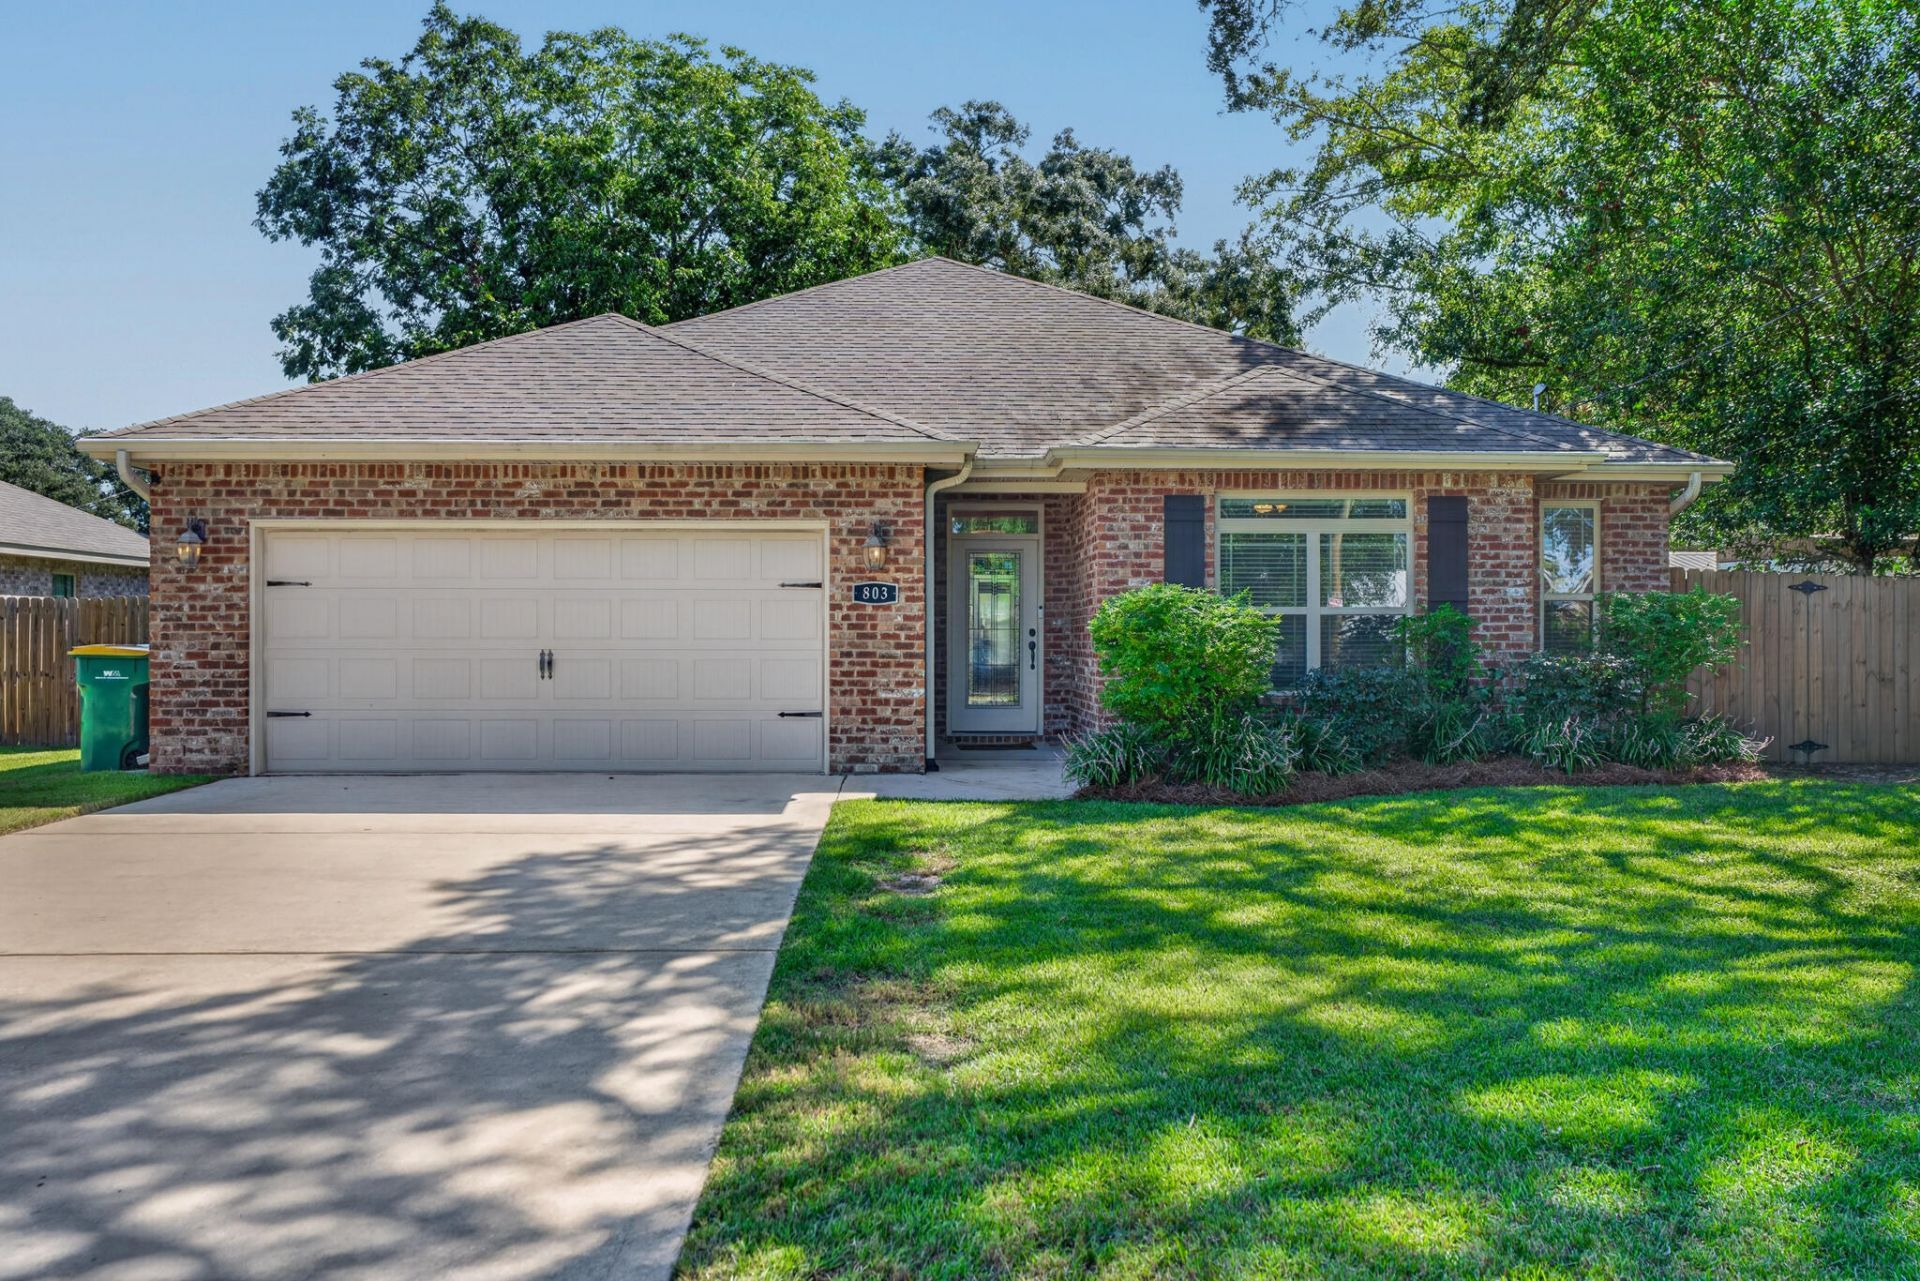
Built in 2019, beautifully maintained, and ideally located, 803 Fairview offers ease of a newer home with low insurance & utilities costs. A location that makes every day convenient. Centrally positioned just minutes from both Hurlburt fields back gate and Eglin AFB, this home is an excellent option for anyone looking for quick access to the bases while staying close to shopping, dining, schools, and everything Fort Walton Beach has to offer. Inside, the home feels open and spacious with generously sized rooms, a functional layout, and plenty of room to spread out. The primary suite is a standout, featuring a large walk-in closet and spacious bathroom, the perfect place to wind down after a long day. The backyard will definitely steal the show. The oversized fenced in yard offers an incredible amount of usable space with plenty of room to entertain, play, garden, let the dogs run, or even add a pool! With a 2019 build, lower insurance costs, a great location, and turn key - homes like this are hard to come by. Don't miss out !
Property Features
Property Type: Residential - Single Family
Cooling: Central Air
Fenced: Yes
Garage: 2 car attached
Home Style: Contemporary
Lot Size: 0.20 Acres
Stories: 1.0
Taxes: $4,011
Year Built: 2019
Feature Descriptions
Appliances: Auto Garage Door Opn, Dishwasher, Microwave, Refrigerator, Refrigerator W/IceMk, Smoke Detector, Stove/Oven Electric, Water Heater - Elect
Days on Site: 1
Exterior: Brick
Exterior: Rain Gutter, Sprinkler System
Fencing: Fenced Privacy
Financing Terms: Conventional, FHA, VA
Flooring: Floor Tile, Floor WW Carpet New
Foundation: Slab
Interior: Breakfast Bar, Ceiling Tray/Cofferd, Kitchen Island, Pantry, Split Bedroom, Washer/Dryer Hookup
Lot: Curb & Gutter, Survey Available
Lot Dimensions: 66.7x132
Parcel Number: 04-2S-24-0870-0001-0030
Patio/Porch: Patio Open
Property Condition: Construction Complete
Road Frontage: City Street
Road Surface: Paved
Rooms Total: 8
Sewer: Public Sewer
Sub Type: Detached Single Family
Utilities: Electric, Public Water
Room Sizes
Living Room: 21 X 16 Level - First
Kitchen: 12 X 9 Level - First
Dining Area: 10 X 9 Level - First
Primary Bedroom: 17 X 12 Level - First
Primary Bathroom: 14 X 7 Level - First
Bedroom: 12 X 14 Level - First
Bedroom: 12 X 13 Level - First
Full Bathroom: 6 X 7 Level - First
Local Schools
High School: Choctawhatchee
Middle School: Pryor
Elementary School: Wright
Listed By / Shown By
Listed By
Agency Name: Coldwell Banker Realty
Shown By
Agent Name: David Del Donie
Agent Phone: (850) 240-3353
Agency Title: Premier Property Group

Estimate Your Payment
Estimated Payment
$ 1,429.25 per month $968.12 Principal & Interest $334.25 Property Tax $126.88 Homeowner's InsuranceChange Payment Information
Privacy Policy / DMCA Notice / ADA Accessibility


This site is hosted, designed and copyright
© 1994 - 2026 by
Delta Media Group, Inc. -- Patent Pending --
803 Fairview Drive | MLS# 1012483
This single family home located at 803 Fairview Drive, Fort Walton Beach, FL 32547 is currently listed for sale with an asking price of $435,000. This property was built in 2019 and has 3 bedrooms and 2 full baths with 1819 sq. ft. Fairview Drive is located in the FAIRVIEW HEIGHTS subdivision. Search FAIRVIEW HEIGHTS real estate on daviddeldonie.premierfl.com today.