
BEDS4
BATHS3 full
SQUARE FEET2,380
MLS#1014116
STATUSActive
PROPERTY TYPEResidential - Single Family
SUBDIVISIONTHE PRESERVE
Property Description
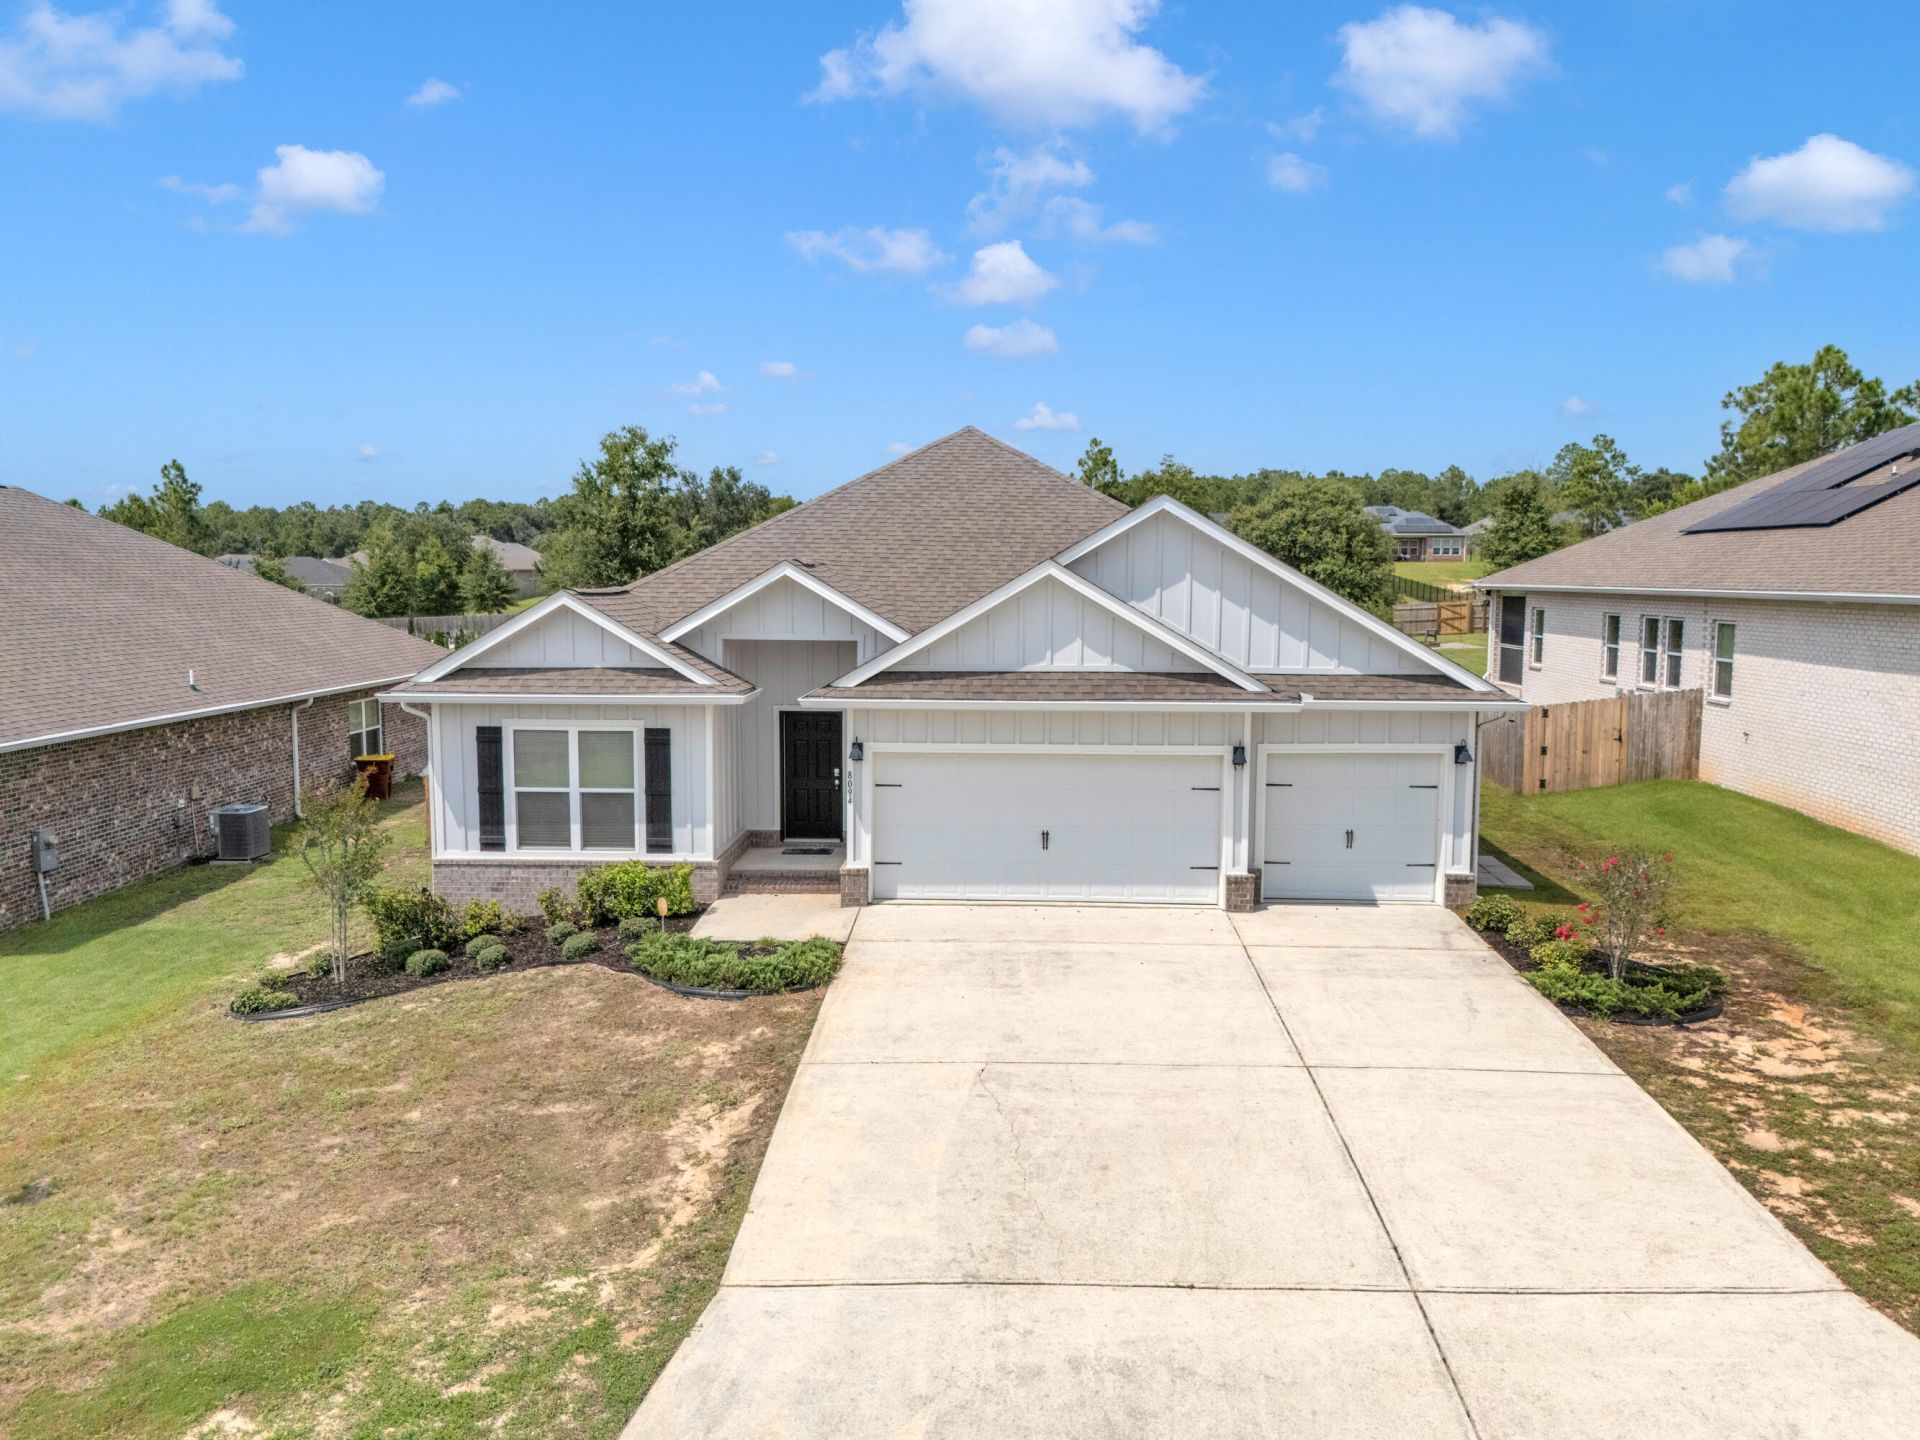
100% MOVE-IN READY ¢ 2021 HOME ¢ THE PRESERVE ¢ ½-ACRE LOT This stunning 2021 Destin floor plan home sits on a spacious ½-acre lot in The Preserve and is fully move-in ready with modern finishes and upgrades throughout. Interior Features Granite countertops in kitchen & all baths Stainless steel appliances + breakfast island bar Large corner pantry Breakfast nook + formal dining room Spacious Bedroom 1 w/ huge walk-in closet Double vanity, garden tub & separate shower Smart Home Technology Package Wood-look flooring in main areas; carpet in bedrooms.2021 Roof, With Solar Panels 2021 AC, 2021 Water Heater Hardie-board front + brick sides 12' x 15' covered patio 3-car garage Fabric hurricane window protection Condition Completely move-in ready with fresh colors, updated finishes, and a clean, open layout perfect for entertaining.
Property Features
Property Type: Residential - Single Family
Cooling: Central Air
Garage: 3 car attached
Heating: Central
Home Style: Craftsman Style
Lot Size: 0.51 Acres
Stories: 1.0
Taxes: $2,861
Year Built: 2021
Feature Descriptions
Appliances: Dishwasher, Disposal, Microwave, Refrigerator, Smoke Detector, Smooth Stovetop Rnge, Stove/Oven Electric, Water Heater - Elect
Days on Site: 18
Exterior: Brick, Frame, Siding CmntFbrHrdBrd
Financing Terms: Conventional, RHS, VA
Flooring: Floor Vinyl
HOA: Yes
Interior: Ceiling Tray/Cofferd, Kitchen Island, Pantry, Washer/Dryer Hookup
Lot Dimensions: 73 x 304
Parcel Number: 07-1N-27-3253-00K00-0200
Parking: See Remarks
Patio/Porch: Patio Covered
Property Condition: Construction Complete
Road Frontage: County Road
Road Surface: Paved
Rooms Total: 12
Sewer: Public Sewer
Sub Type: Detached Single Family
Utilities: Public Water, Underground
Local Schools
High School: Milton
Middle School: King
Elementary School: East Milton
Listed By / Shown By
Listed By
Agency Name: Bay Living Inc
Shown By
Agent Name: David Del Donie
Agent Phone: (850) 240-3353
Agency Title: Premier Property Group

Estimate Your Payment
Estimated Payment
$ 1,169.54 per month $823.24 Principal & Interest $238.42 Property Tax $107.89 Homeowner's InsuranceChange Payment Information
Privacy Policy / DMCA Notice / ADA Accessibility


This site is hosted, designed and copyright
© 1994 - 2026 by
Delta Media Group, Inc. -- Patent Pending --
8094 Majestic Cypress Drive | MLS# 1014116
This single family home located at 8094 Majestic Cypress Drive, Milton, FL 32583 is currently listed for sale with an asking price of $369,900. This property was built in 2021 and has 4 bedrooms and 3 full baths with 2380 sq. ft. Majestic Cypress Drive is located in the THE PRESERVE subdivision. Search THE PRESERVE real estate on daviddeldonie.premierfl.com today.