
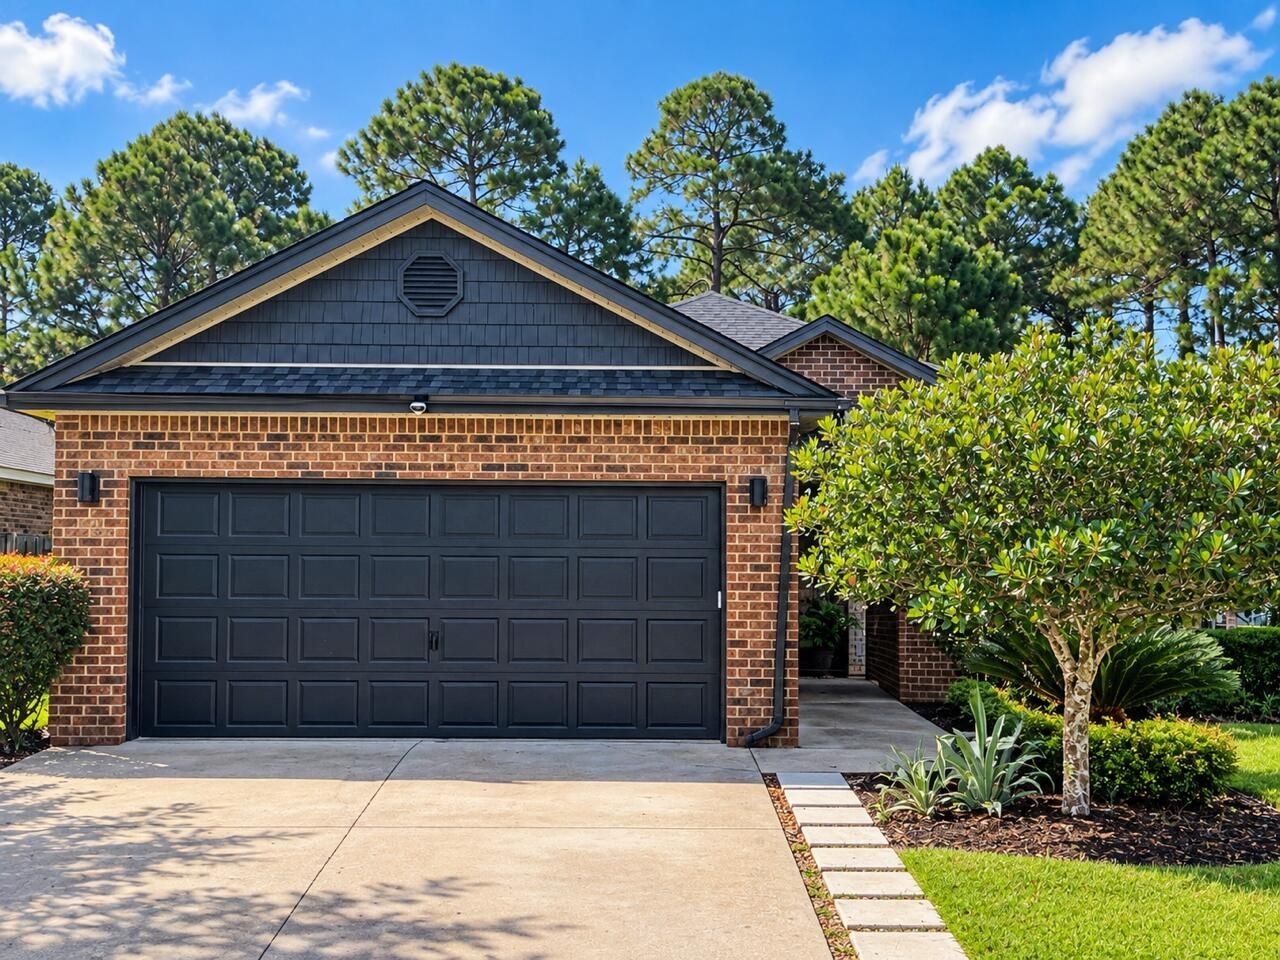
BEDS4
BATHS2 full
SQUARE FEET1,698
MLS#1012544
STATUSActive
PROPERTY TYPEResidential - Single Family
SUBDIVISIONDRIFTWOOD ESTATES
Property Description
This spacious 4-bedroom, 2-bath home offers 1,698 square feet of move-in-ready living in Santa Rosa Beach, topped with a brand-new roof for lasting peace of mind. The garage includes HVAC to keep it cool in the summer months. Step outside to your own backyard oasis, complete with a hot tub, cold plunge, sauna, a tranquil koi pond, and a sport court for basketball -- a private retreat built for relaxation and recovery. Sold furnished, this home is truly turnkey, ready for you to start living the 30A lifestyle from day one. Don't miss this rare combination of comfort, wellness, and convenience in one of Northwest Florida's most sought-after communities.
Property Features
Property Type: Residential - Single Family
Cooling: Ceiling Fans, Central Air
Fenced: Yes
Garage: 2 car attached
Heating: Central
Home Style: Craftsman Style
Lot Size: 0.23 Acres
Stories: 1.0
Taxes: $2,269
Year Built: 2012
Feature Descriptions
Appliances: Auto Garage Door Opn, Dishwasher, Disposal, Dryer, Microwave, Refrigerator, Refrigerator W/IceMk, Smoke Detector, Smooth Stovetop Rnge, Stove/Oven Electric, Washer, Water Heater - Elect
Association Fee Includes: Accounting, Licenses/Permits, Master Association, Recreational Faclty
Community Features: Short Term Rental - Not Allowed, Community Room, Fishing, Pets Allowed, Picnic Area, Playground, Pool, Separate Storage, Tennis, TV Cable
Exterior: Brick
Exterior: Hot Tub, Hurricane Shutters, Sauna/Steam, Sprinkler System, Yard Building
Fencing: Fenced Lot-All
Financing Terms: Conventional, FHA, VA
Flooring: Floor Laminate, Floor Tile
Foundation: Slab
HOA: Yes
Hot Tub: Yes
Interior: Breakfast Bar, Ceiling Tray/Cofferd, Ceiling Vaulted, Pantry, Pull Down Stairs, Shelving, Split Bedroom, Washer/Dryer Hookup, Woodwork Painted
Lot: Covenants, Curb & Gutter, Level, Survey Available, Within 1/2 Mile to Water
Lot Dimensions: 55X170
Parcel Number: 13-2S-21-42020-000-0292
Patio/Porch: Patio Covered, Porch, Porch Open
Pool Features: Pool Type
Property Condition: Construction Complete
Road Frontage: City Street
Road Surface: Paved
Rooms Total: 6
Sauna: Yes
Sewer: Public Sewer
Sub Type: Detached Single Family
Utilities: Electric, Public Water, Tap Fee Paid, TV Cable
Water: Well
Window: Window Treatment All, Storm Windows
Room Sizes
Kitchen: 14 X 8 Level - First
Living Room: 18 X 15.6 Level - First
Primary Bedroom: 15 X 12.8 Level - First
Bedroom: 10.5 X 10 Level - First
Bedroom: 12 X 10 Level - First
Bedroom: 9 X 8 Level - First
Local Schools
High School: South Walton
Middle School: Emerald Coast
Elementary School: Van R Butler
Listed By / Shown By
Listed By
Agency Name: Keller Williams Realty SRB
Shown By
Agent Name: David Del Donie
Agent Phone: (850) 240-3353
Agency Title: Premier Property Group

Estimate Your Payment
Estimated Payment
$ 1,571.04 per month $1,221.84 Principal & Interest $189.08 Property Tax $160.13 Homeowner's InsuranceChange Payment Information
Privacy Policy / DMCA Notice / ADA Accessibility


This site is hosted, designed and copyright
© 1994 - 2026 by
Delta Media Group, Inc. -- Patent Pending --
874 Cocobolo Drive | MLS# 1012544
This single family home located at 874 Cocobolo Drive, Santa Rosa Beach, FL 32459 is currently listed for sale with an asking price of $549,000. This property was built in 2012 and has 4 bedrooms and 2 full baths with 1698 sq. ft. Cocobolo Drive is located in the DRIFTWOOD ESTATES subdivision. Search DRIFTWOOD ESTATES real estate on daviddeldonie.premierfl.com today.